HES helps hotel owners, groups, operators, developers and project teams translate an operating brief into practical commercial kitchen and laundry concepts. We consider people, product, food, linen, hygiene, utilities, service access, maintenance and procurement before equipment positions are locked.
Equipment is only one component of a working BOH environment. Poor adjacency, crossed traffic, insufficient utility capacity or inadequate maintenance access can create recurring operating cost long after the project has opened.
01
Reduce movement
Place activities and working points in the sequence staff actually use them, reducing backtracking and avoidable handling.
02
Separate risk
Manage dirty/clean and raw/cooked interfaces through layout, controlled routes and practical hygiene points.
03
Coordinate services
Resolve power, water, drainage, gas, steam, heat load and extraction requirements before installation becomes expensive to change.
04
Protect lifecycle
Allow for maintenance, replacement, resilience, operator access and realistic total cost of ownership.
Commercial kitchen flow
Receiving to service. Returns back to wash-up.
The preferred flow follows the food journey while keeping dirty returns and wash-up from cutting back through clean production wherever the building and operation allow.
Illustrative HES commercial kitchen layout and workflow concept retained locally with the website.
Indicative design material only. Final layouts require project-specific dimensions, operational data, manufacturer information and professional/statutory coordination.
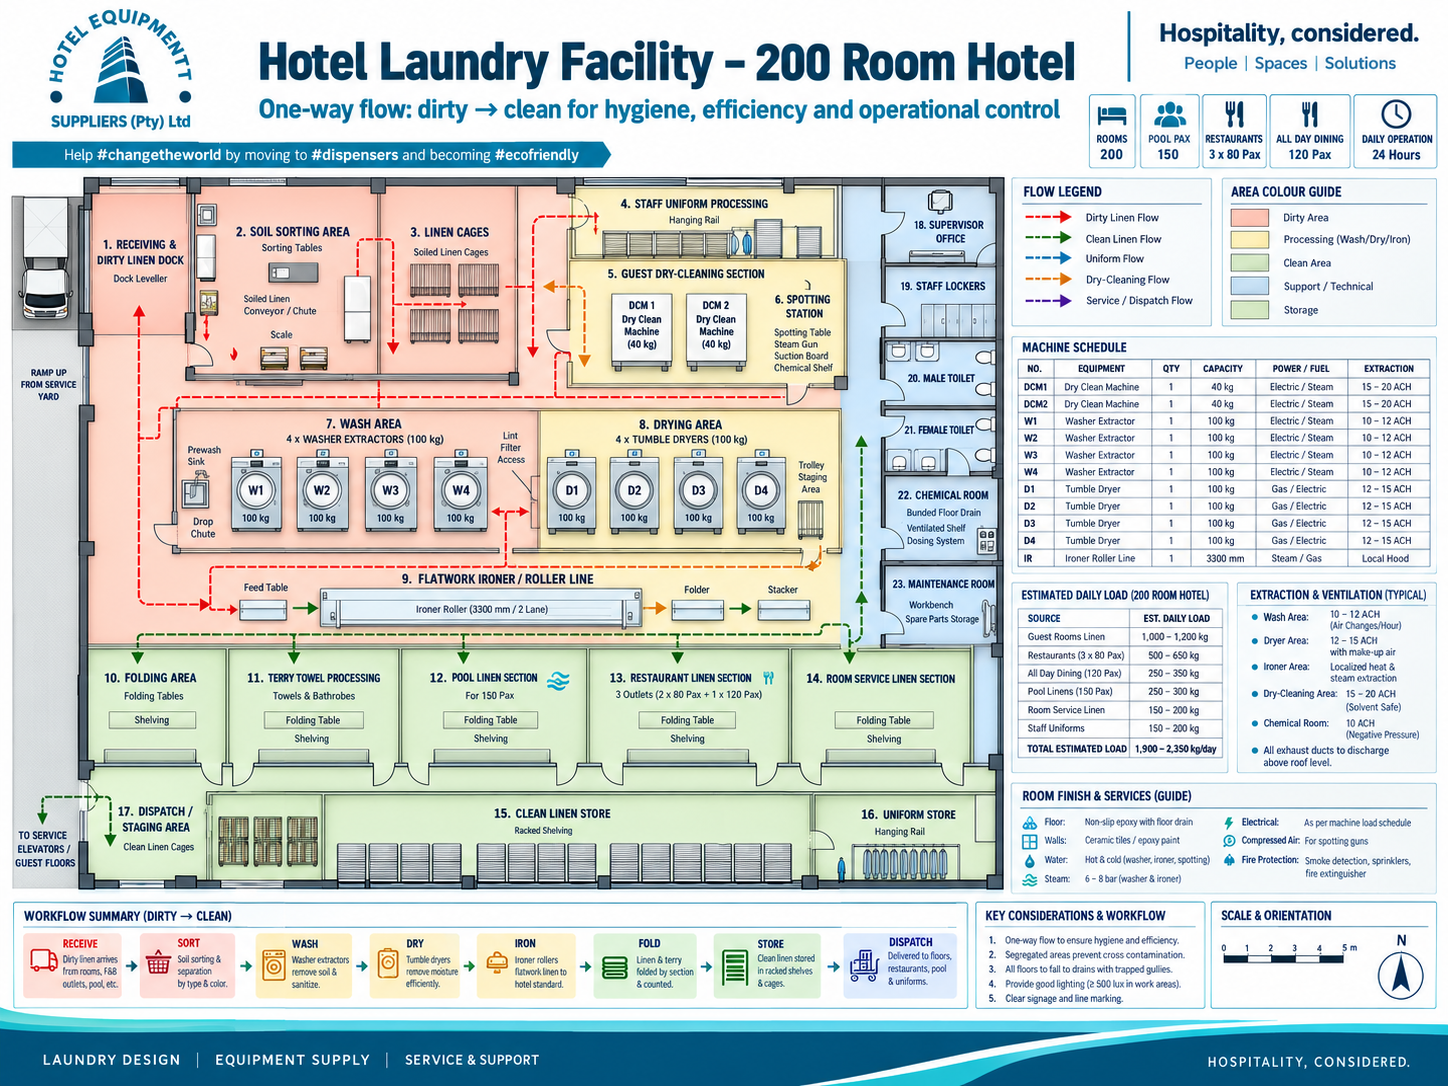
Hotel laundry flow
Dirty in. Clean out. One controlled journey.
Laundry planning starts with real daily kilogram loads and turnaround requirements. The aim is clear soil-to-clean progression with enough capacity, storage, trolley movement and service access for the operating model.
01Dirty receiving
02Sort & weigh
03Wash
04Dry / iron
05Fold & store
06Clean dispatch
Size the plant from the linen demand.
01Load basis: guestrooms, F&B, banqueting, pool/spa and uniforms converted into realistic daily/peak kilograms.
02Soiled side: receiving, weighing, sorting and holding remain controlled before washing.
03Wash: machine capacity, cycle times, chemical dosing, hot water and drainage are coordinated together.
04Finish: dryers, flatwork ironing, finishing and folding sized around the required throughput.
05Clean side: folding, storage, trolley staging and dispatch do not re-enter the soiled route.
06Plant environment: heat, ventilation, maintenance access, chemical storage and redundancy are considered from the outset.
Illustrative HES hotel laundry layout and one-way dirty-to-clean workflow concept retained locally with the website.
Capacity and machinery shown are illustrative. Actual loads, utilities, redundancy, ventilation and machine selections must be calculated for the property.
Design-to-procurement
A better brief creates a better tender.
HES uses the operating basis to help structure equipment schedules and commercial comparison so bidders respond to the same underlying requirement rather than each supplier defining a different solution.
Kitchen scope can include
Concept workflow and area adjacency review
Receiving, stores, preparation, production, pass and wash-up logic
Equipment schedule and indicative utility matrix
Extraction and ventilation interface identification
Operational clearance and maintenance-access review
RFQ/quotation comparison and sourcing coordination
Laundry scope can include
Indicative linen-load calculation and throughput basis
Dirty/clean flow and room adjacency review
Washer, dryer and finishing capacity logic
Chemical, drainage, water, steam/electrical and ventilation interfaces
Clean-linen storage, trolley and dispatch planning
RFQ/quotation comparison and sourcing coordination
What to send HES
Start with what you already have.
The first design discussion does not require a perfect brief. Existing plans and operating assumptions are enough to identify the main questions and define the next information needed.
Plans
Floor plans, dimensions, columns, doors, service routes, ceiling heights and known plant constraints.
Menus, service style, production strategy, linen par, outsourcing assumptions and staffing.
Utilities
Electrical capacity, gas, steam, water, drainage, ventilation and extraction information where known.
Brand / project criteria
Standards, sustainability objectives, authority requirements, budget and opening programme.
Procurement constraints
Approved brands, local content, import route, lead time, warranty and after-sales requirements.
Important design control
Concept first. Verification before build.
The drawings and layouts displayed are illustrative concept material only. They explain workflow and procurement-planning principles and are not architectural, structural, construction, MEP, fire, health, food-safety or statutory drawings. Final dimensions, capacities, services, clearances, extraction, drainage, fire protection, equipment certification and regulatory compliance must be confirmed against the actual site, client brief, manufacturer requirements and the relevant appointed project professionals and authorities before procurement or construction.
Planning a kitchen, laundry or BOH area?
Send the floor plan and operating assumptions you have. We can start by defining the flow, the information gaps and the procurement basis.